Sign In or Create a Free Account to see full details of this property
Key Facts
Key facts for 19 Foxchase Avenue #61
Property Type
Condo, 2-Storey
Parking
Inside Entry 1 garage, 2 parking
MLS #
N13132842
Size
1400-1599 sqft
Basement
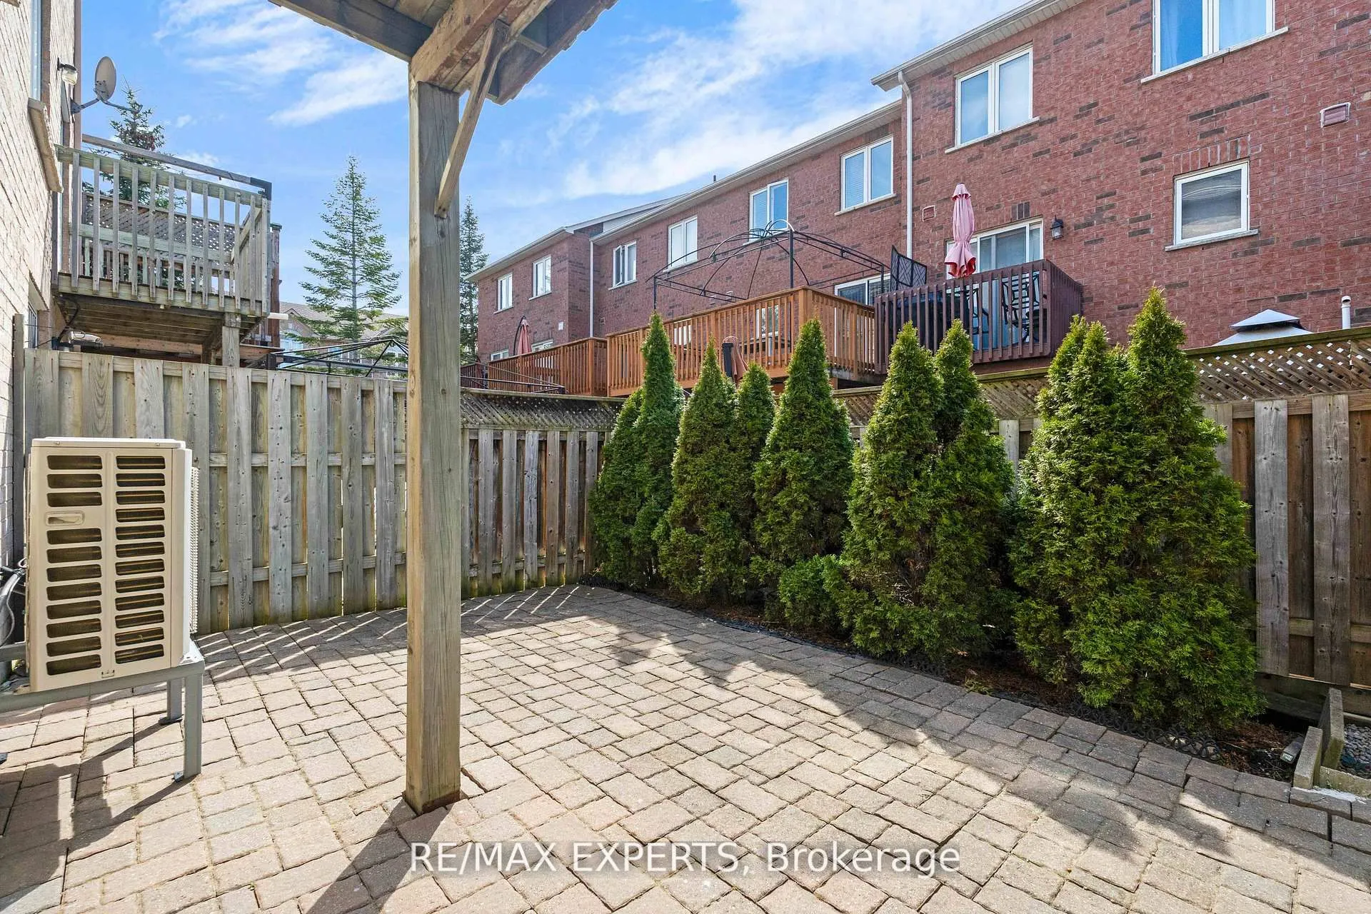
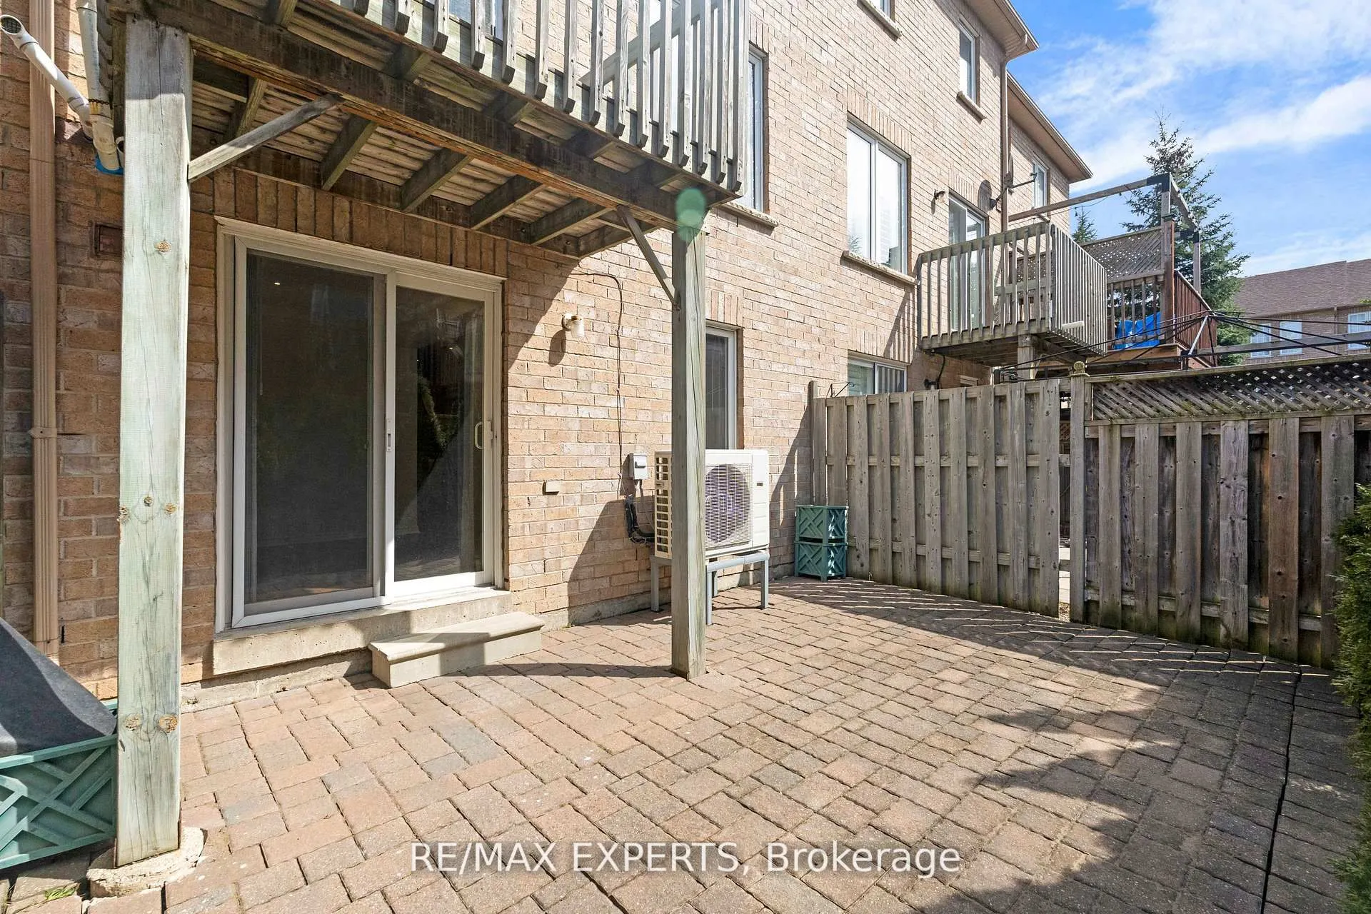
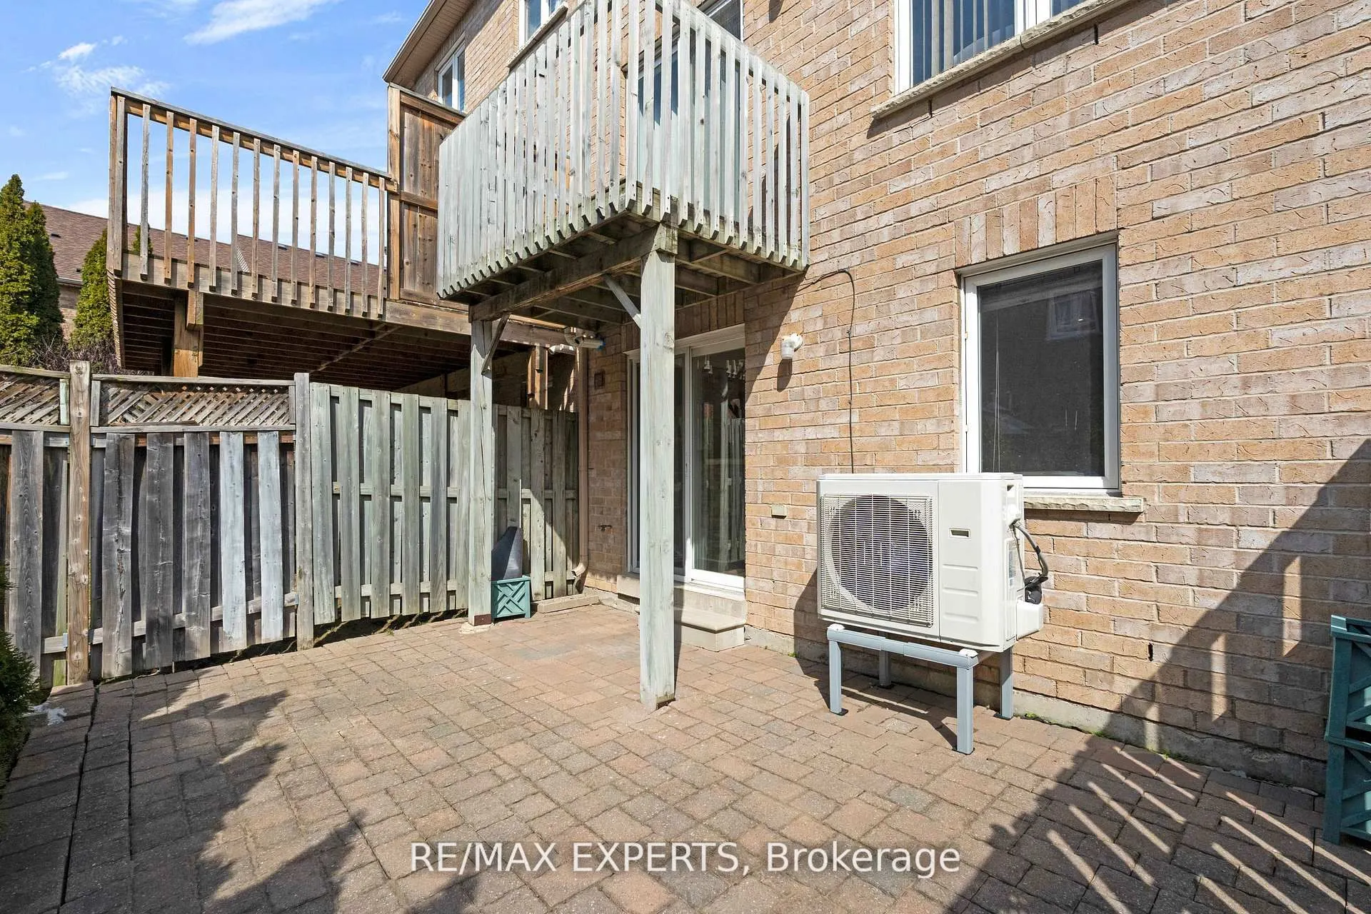
Finished with Walk-Out,Separate Entrance,Finished
Listed on
2026-05-15
Lot size
-
Tax
$3,868.59 /yr
Days on Market
151
Approximate Age
16-30
Maintenance Fee
$247.60/mo
Common Elements, Par...
Description
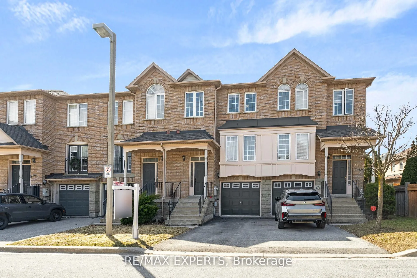
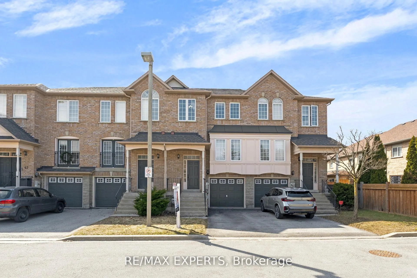
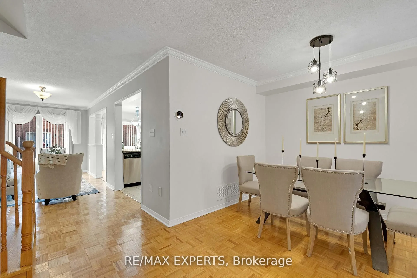
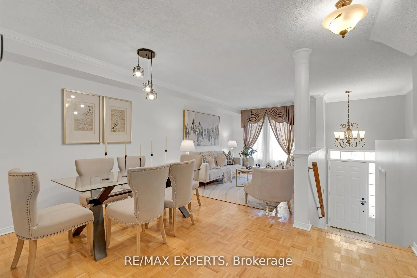
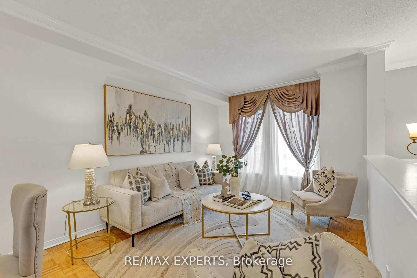
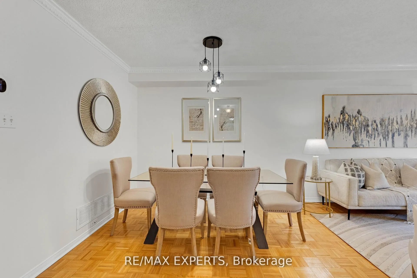
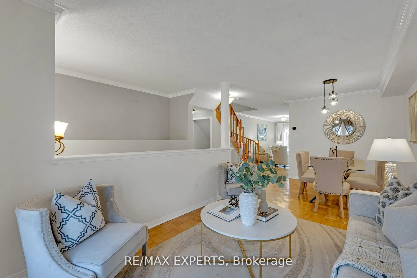
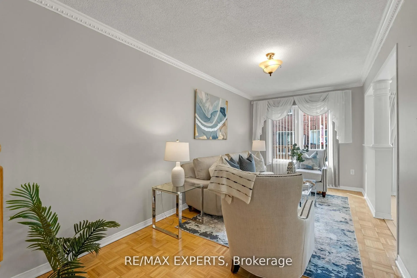
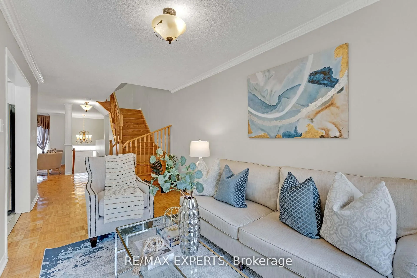
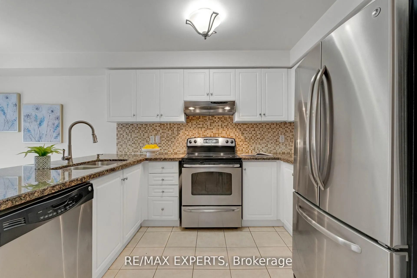
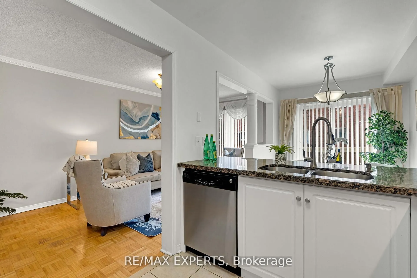
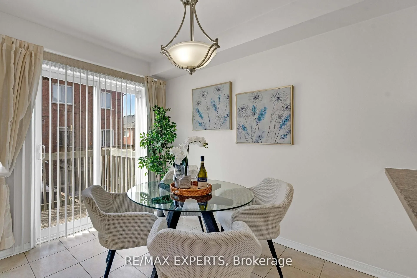
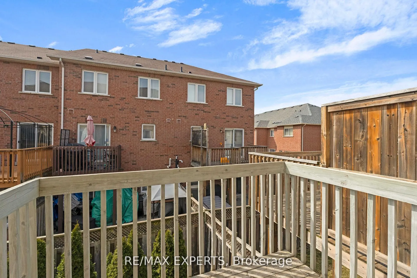
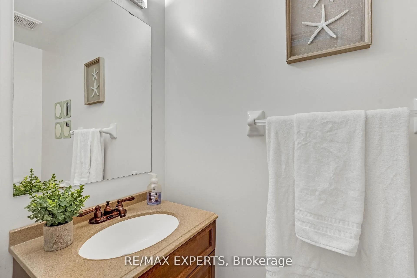
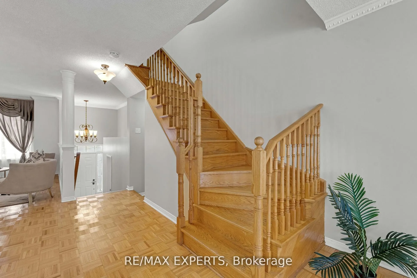
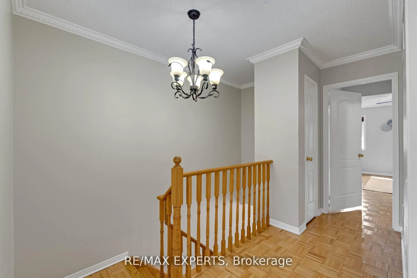
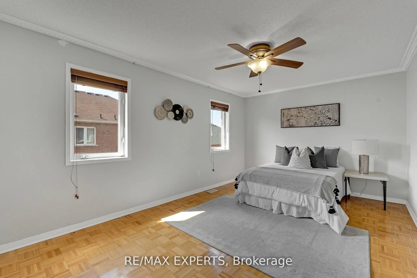
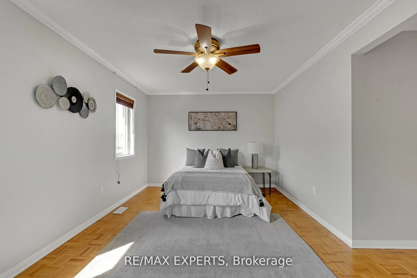
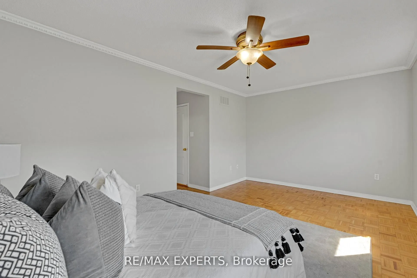
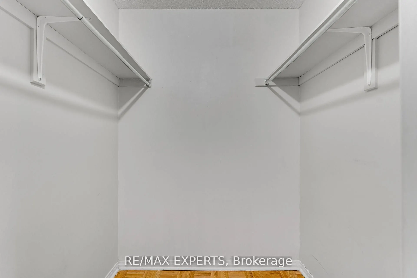
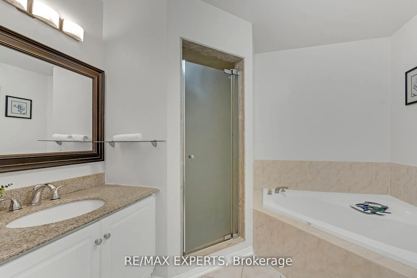
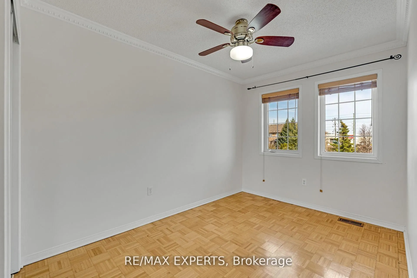
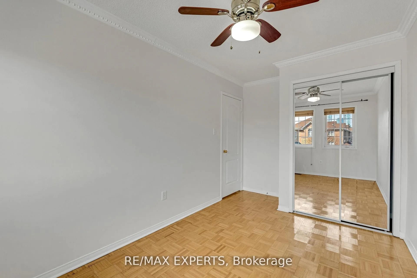
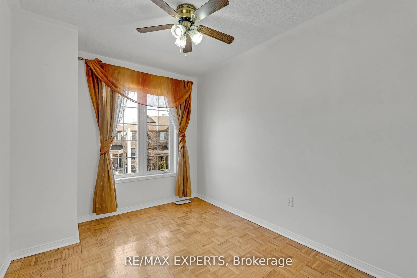
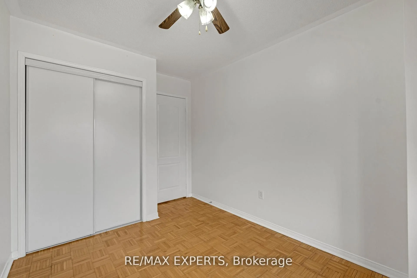
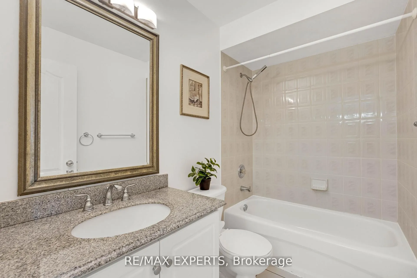
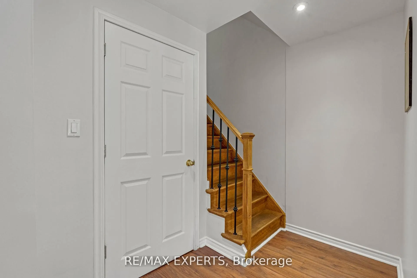
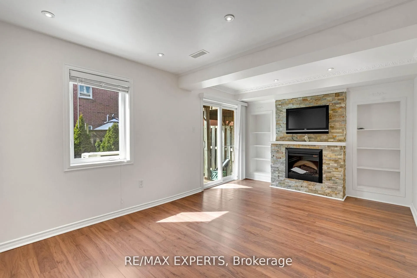
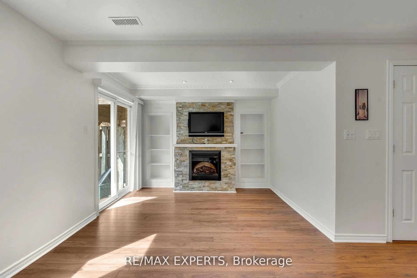
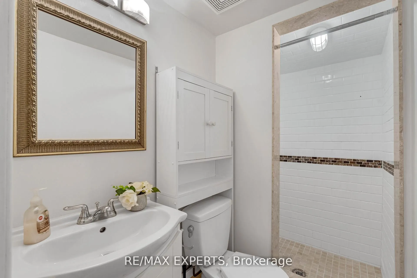
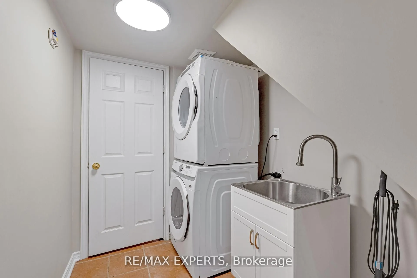
THIS IS THE ONE! One of the largest floor plans on the street, offering 1,544 sq ft above grade in one of East Woodbridge's most sought-after communities! Pride of ownership shines throughout this spacious and beautifully maintained townhome.The upgraded kitchen features granite countertops, a break...fast bar, and a walkout to the balcony. The upper level offers three spacious bedrooms, including a primary retreat with a large walk-in closet and private 4-piece ensuite. With four bathrooms throughout, comfort and convenience are maximized for the whole family.The renovated lower level includes direct garage access and offers incredible flexibility. Perfect as an additional bedroom, guest suite, or home office with its own 3-piece ensuite. Ideally located within walking distance to transit, grocery stores, top-rated schools, restaurants, and just minutes to major highways and everyday amenities.Bonus: Major owned upgrades include furnace (2023), heat pump (2023), hot water tank (2024), and washer/dryer (2024). Maintenance fee includes roof (2019), front lawn care, winter street snow removal & enhanced curb appeal with landscaped streets, tree planting, and bi-weekly street cleaning.