Sign In or Create a Free Account to see full details of this property
Key Facts
Key facts for 51 Wood Crescent
Property Type
House, 2-Storey
Parking
Attached 2 garage, 2 parking
MLS #
N13845582
Size
3000-3500 sqft
Basement
Partially Finished
Listed on
2026-09-30
Lot size
15 x 36.27
Tax
$4,392.21 /yr
Days on Market
13
Approximate Age
-
Maintenance Fee
-
Description
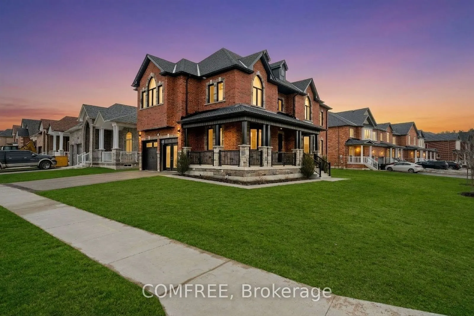
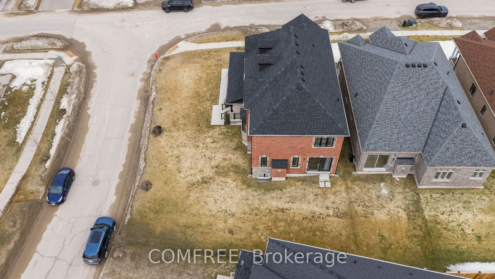
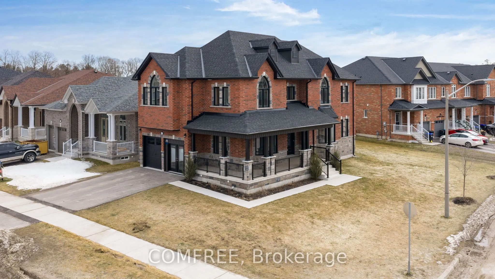
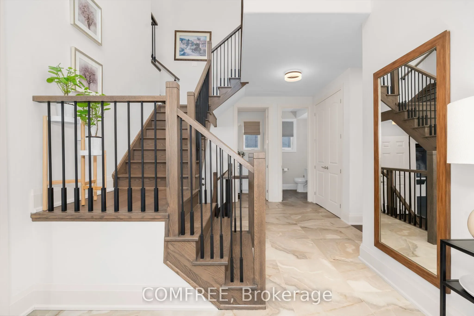
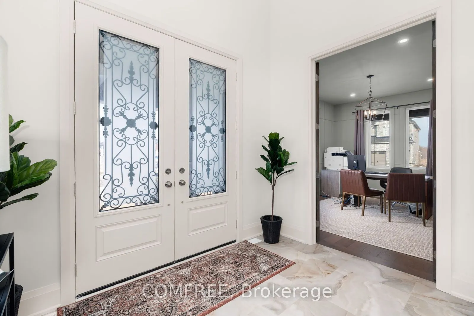
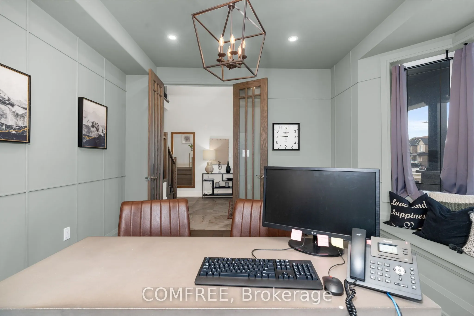
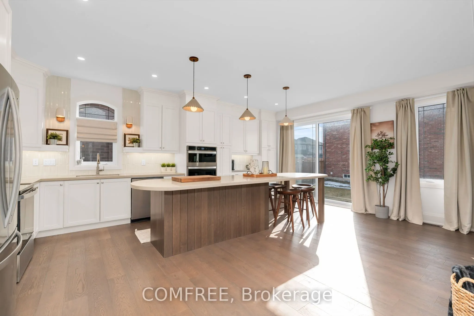
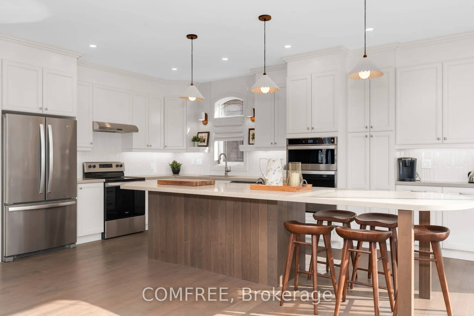
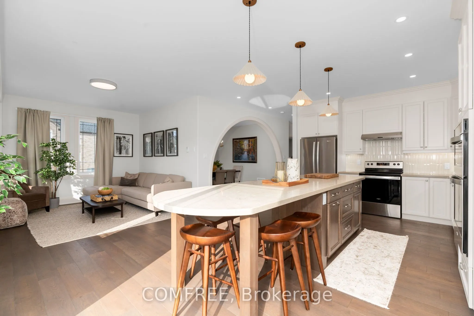
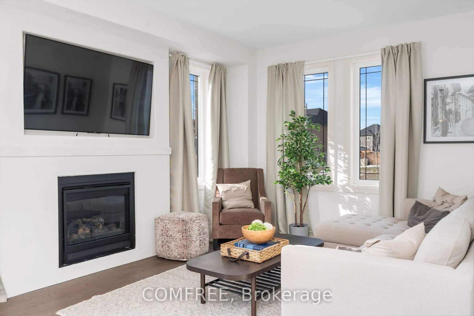
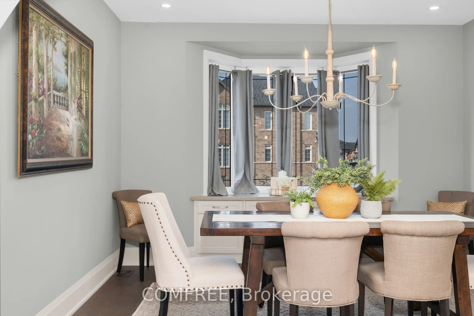
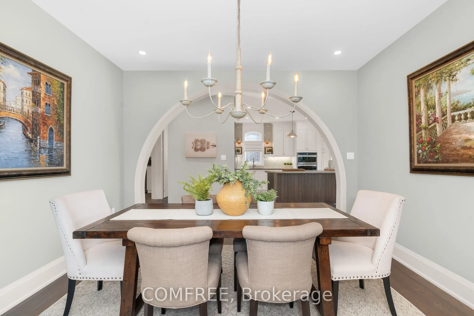
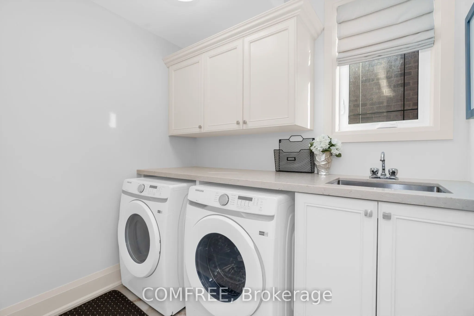
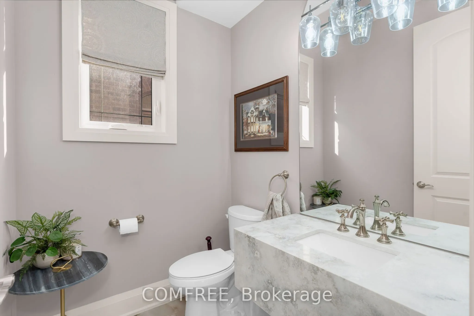
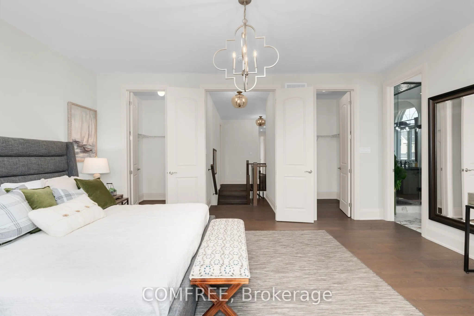
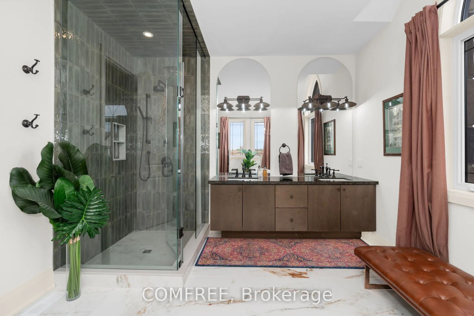
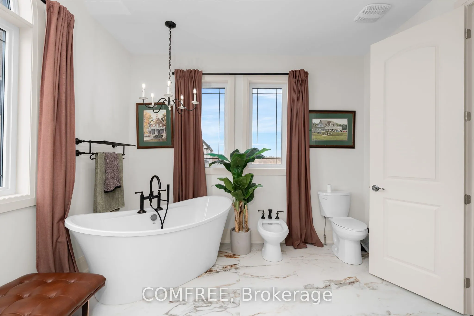
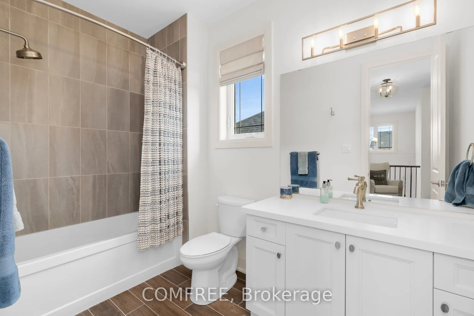
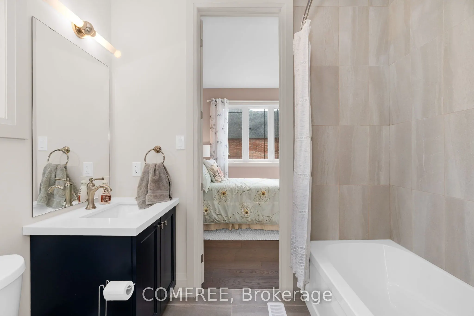
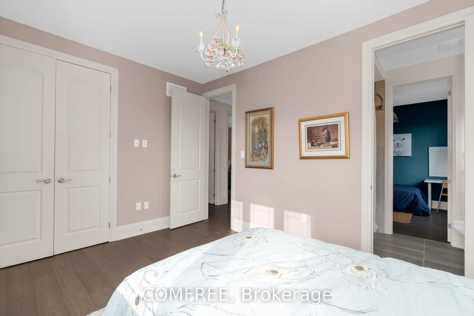
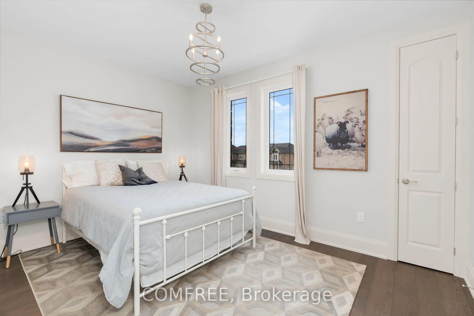
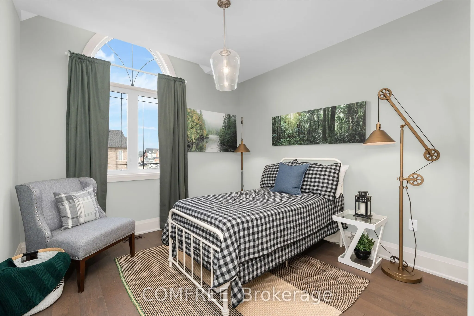
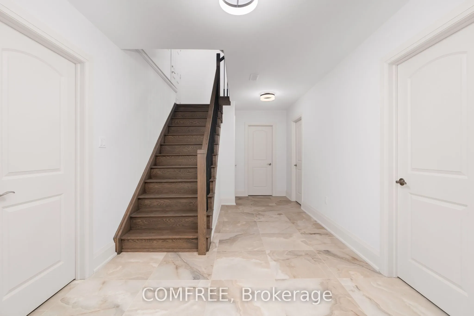
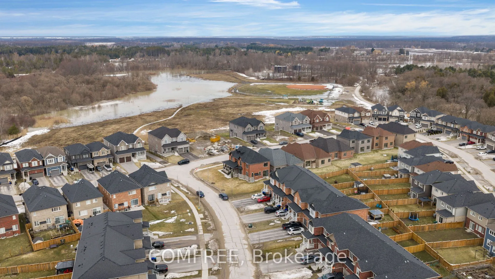
Welcome to your dream home! This stunning energy star rated model home situated on a corner lot boasts 3,000 sq. ft. of luxurious above grade living space. Nestled in a prime location in Angus, this home is in a subdivision surrounded by beautiful green space and creeks, providing a serene and pictu...resque setting. Featuring an open concept kitchen, living, and dining area with a separated office adjacent to the front door. With 5 bedrooms and 4.5 bathrooms, you'll have plenty of space for your family to enjoy. This home comes with many upgraded features such as features 9' ceilings throughout with 8' interior doors, quartz countertops in the kitchen, bathroom and laundry room, a custom banquet built in the dining room, an irrigation system, a fenced in yard, a side door entrance into the garage, a tall pour basement (8'-4") with an E-Gress window, a cold room under the wrapped around porch, etc.. OPEN HOUSE EVERY SATURDAY 12PM-4PM
Full Property Details
Interior
Bedrooms
5
Total Bedrooms
5
Washrooms
5
Square Footage
3000-3500 sqft
Basement
Partially Finished
Heating Source
Gas
Heating Fuel
Forced Air
Air Conditioning
Central Air
Family Room
Yes
Kitchens
1
Total Kitchens
1
Fireplace Features
Yes
Bedrooms
5
Total Bedrooms
5
Washrooms
5
Square Footage
3000-3500 sqft
Basement
Partially Finished
Heating Source
Gas
Heating Fuel
Forced Air
Air Conditioning
Central Air
Family Room
Yes
Kitchens
1
Total Kitchens
1
Fireplace Features
Yes
Exterior
Depth
36.27
Front
15.24
Acreage
< .50
Driveway
Covered
Lot Size
15 x 36.27 ft
Pool
None
Parking Spaces
2
Total Parking Spaces
4.00
Parking Description
Attached
Garage Spaces
2
Depth
36.27
Front
15.24
Acreage
< .50
Driveway
Covered
Lot Size
15 x 36.27 ft
Pool
None
Parking Spaces
2
Total Parking Spaces
4.00
Parking Description
Attached
Garage Spaces
2
Building Description
Style
2-Storey
Home Type
House
Subtype
Detached
Property Orientation
North
Exterior Finish
Stone,Brick
Sewers
Sewers
Water Supply
Municipal
Possession Date
No Data
Style
2-Storey
Home Type
House
Subtype
Detached
Property Orientation
North
Exterior Finish
Stone,Brick
Sewers
Sewers
Water Supply
Municipal
Possession Date
No Data
Community
Community
Angus
Community
Angus
Taxes & Fees
Taxes
$4,392.21 /yr
Tax Year
2026
Occupancy
Vacant
Taxes
$4,392.21 /yr
Tax Year
2026
Occupancy
Vacant
Room Types
Bedroom
-
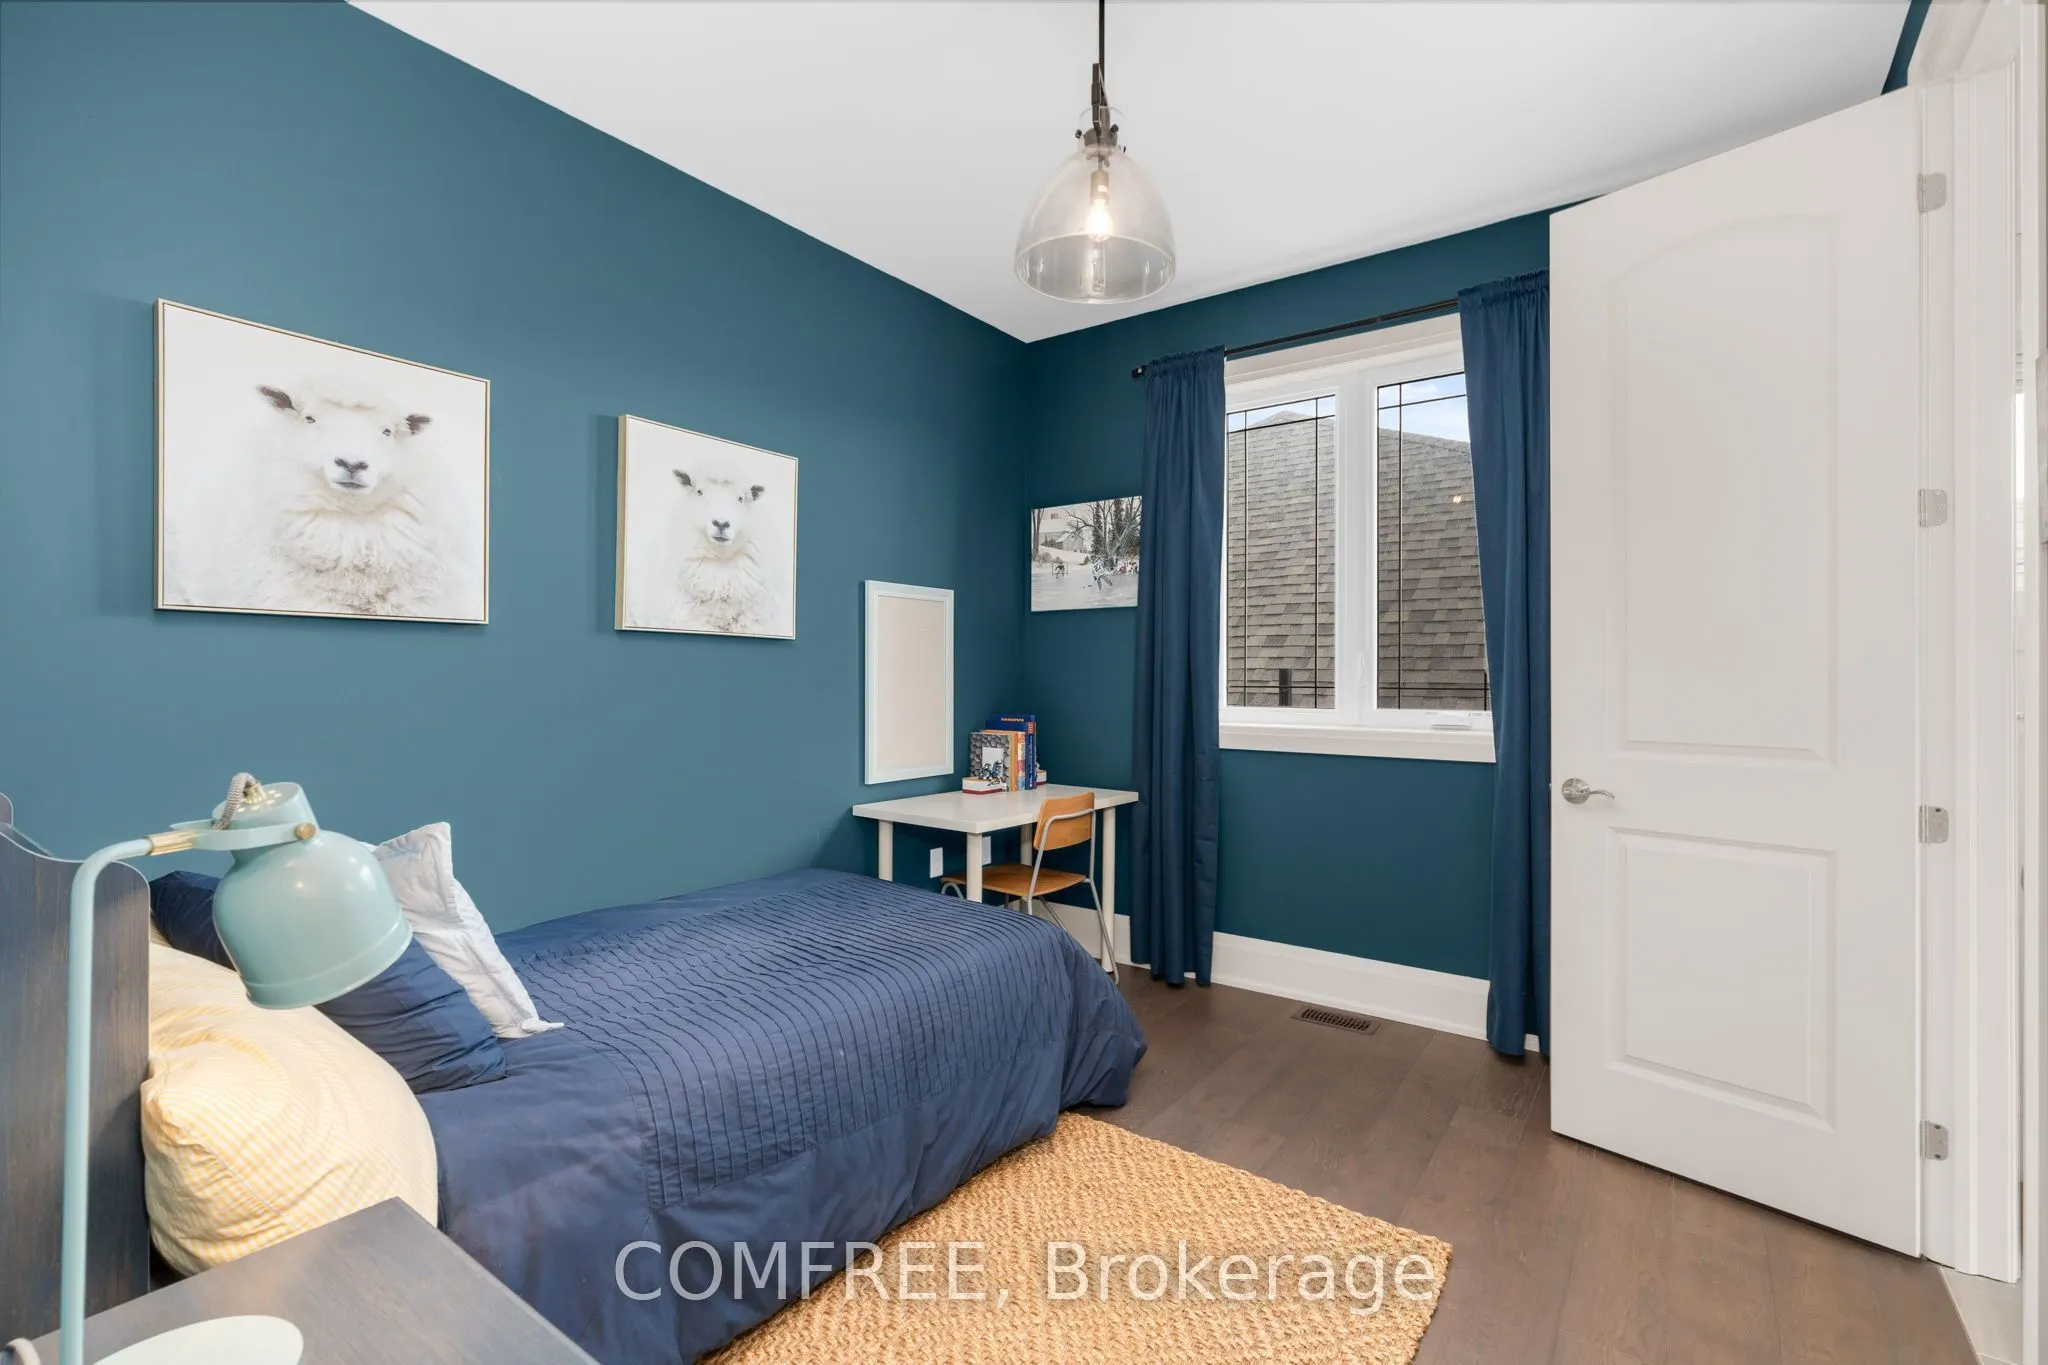
Dimensions 17.68 x 12.5 feet
221 sqft
Bedroom 2
-
Dimensions 14.67 x 10.01 feet
146.85 sqft
Bedroom 3
-
Dimensions 14.01 x 10.01 feet
140.24 sqft
Bedroom 4
-
Dimensions 10.99 x 11.32 feet
124.41 sqft
Bedroom 5
-
Dimensions 10.01 x 11.32 feet
113.31 sqft
Similar Properties(No results)
Mortgage Calculator
Calculate your estimated monthly mortgage payment
Price
$1,125,000
$
%
%
Total cost of mortgage
$0
Monthly payment
By clicking Save, we will calculate your estimated mortgage for all properties using the saved values (down payment percentage, interest rate, and amortization).
The accuracy and applicability of this calculator are not guaranteed.